

Berrigan Grove · 1 Pichola Vista, South Lake
Sixty seven homes.
Eight left.
Brand new two bedroom, two bathroom villas, with the land and the build in one package. Single level, 65 sqm, on survey strata lots of 129 to 135 sqm.
From $657,000
I am the exclusive agent for Berrigan Grove. Availability below is current as at 19 October 2026, and the estate is due to be finished by Christmas 2027.
The short version
Sixty seven villas. Eight still available.
Berrigan Grove is a 67 villa development at 1 Pichola Vista, South Lake, sold in five stages. Fifty seven have sold and two more are reserved, which leaves eight available. Every price below is the whole package, land and build together, so there is no second number to find later. The whole estate is due to be finished by Christmas 2027.
At a glance
Availability
What is left, and what it costs.
Land and build are priced separately on your contracts, so both are shown. The package column is what you pay in total.
| Lot | Type | Elevation | Aspect | Lot size | Land | Build | Package |
|---|---|---|---|---|---|---|---|
| Lot 10Stage 1 | B | Woodland Sandstone | North | 135 sqm | $311,370 | $345,630 | $657,000 |
| Lot 19Stage 2 | A | Coastal Dune | South | 129 sqm | $311,370 | $345,630 | $657,000 |
| Lot 46Stage 5 | B | Coastal Dune | West | 129 sqm | $315,370 | $345,630 | $661,000 |
| Lot 51Stage 4 | A | Coastal Dune | West | 129 sqm | $315,370 | $345,630 | $661,000 |
| Lot 54 Lake pathStage 4 | B | Woodland Sandstone | West | 135 sqm | $336,340 | $345,630 | $681,970 |
| Lot 59 Lake pathStage 5 | A | Woodland Sandstone | East | 135 sqm | $338,370 | $345,630 | $684,000 |
| Lot 62 Lake pathStage 5 | B | Banksia Shadow | East | 135 sqm | $338,370 | $345,630 | $684,000 |
| Lot 63 Lake pathStage 5 | A | Lakeside Mist | East | 135 sqm | $338,370 | $345,630 | $684,000 |
| Lot 55 Lake pathStage 4 | A | Lakeside Mist | West | 135 sqm | Reserved | ||
| Lot 58 Lake pathStage 5 | B | Lakeside Mist | East | 135 sqm | Reserved |
Lots 54, 59, 62 and 63 back onto the lake walkway. They are in the western row, 53 to 67, where the back gate opens onto the path. If that is the reason you are buying here, start with those four.
Reserved does not always mean gone. If a lot you like is reserved, tell me and I will put you next in line. Reservations lapse more often than people expect, usually on finance.
Prices are current at 19 October 2026 and are subject to change and availability. Type A and Type B are the two floor plans, shown below. The elevation name is the facade and colour scheme, and the aspect is the direction the home faces. Lot sizes are approximate and subject to final survey. This is a guide only, and the contracts you sign carry the figures that bind both sides.
The homes
Two bedrooms, two bathrooms, one level.
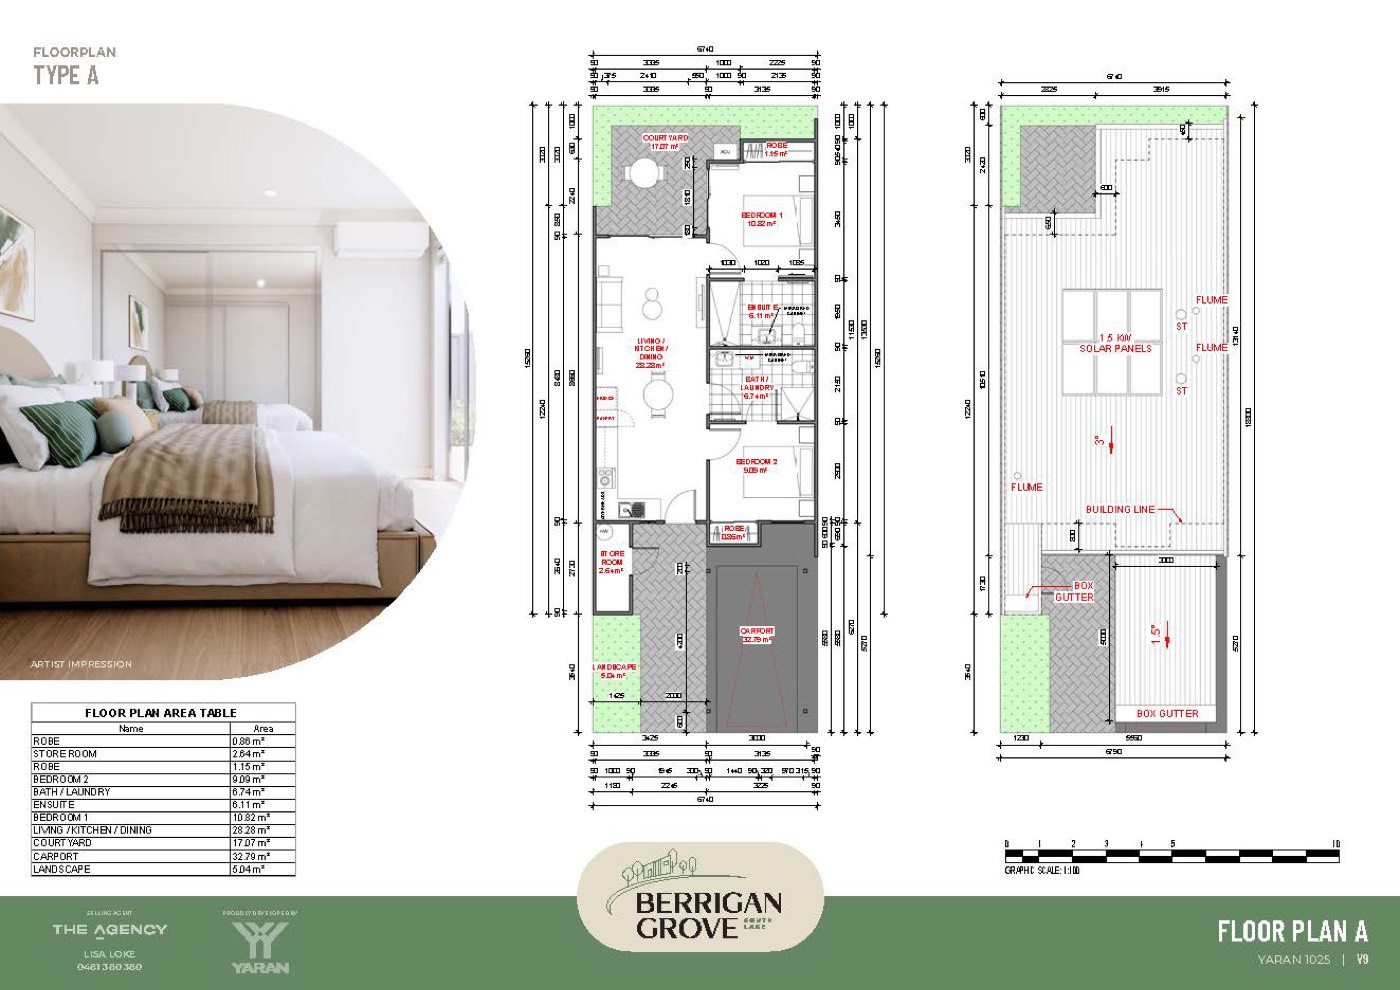
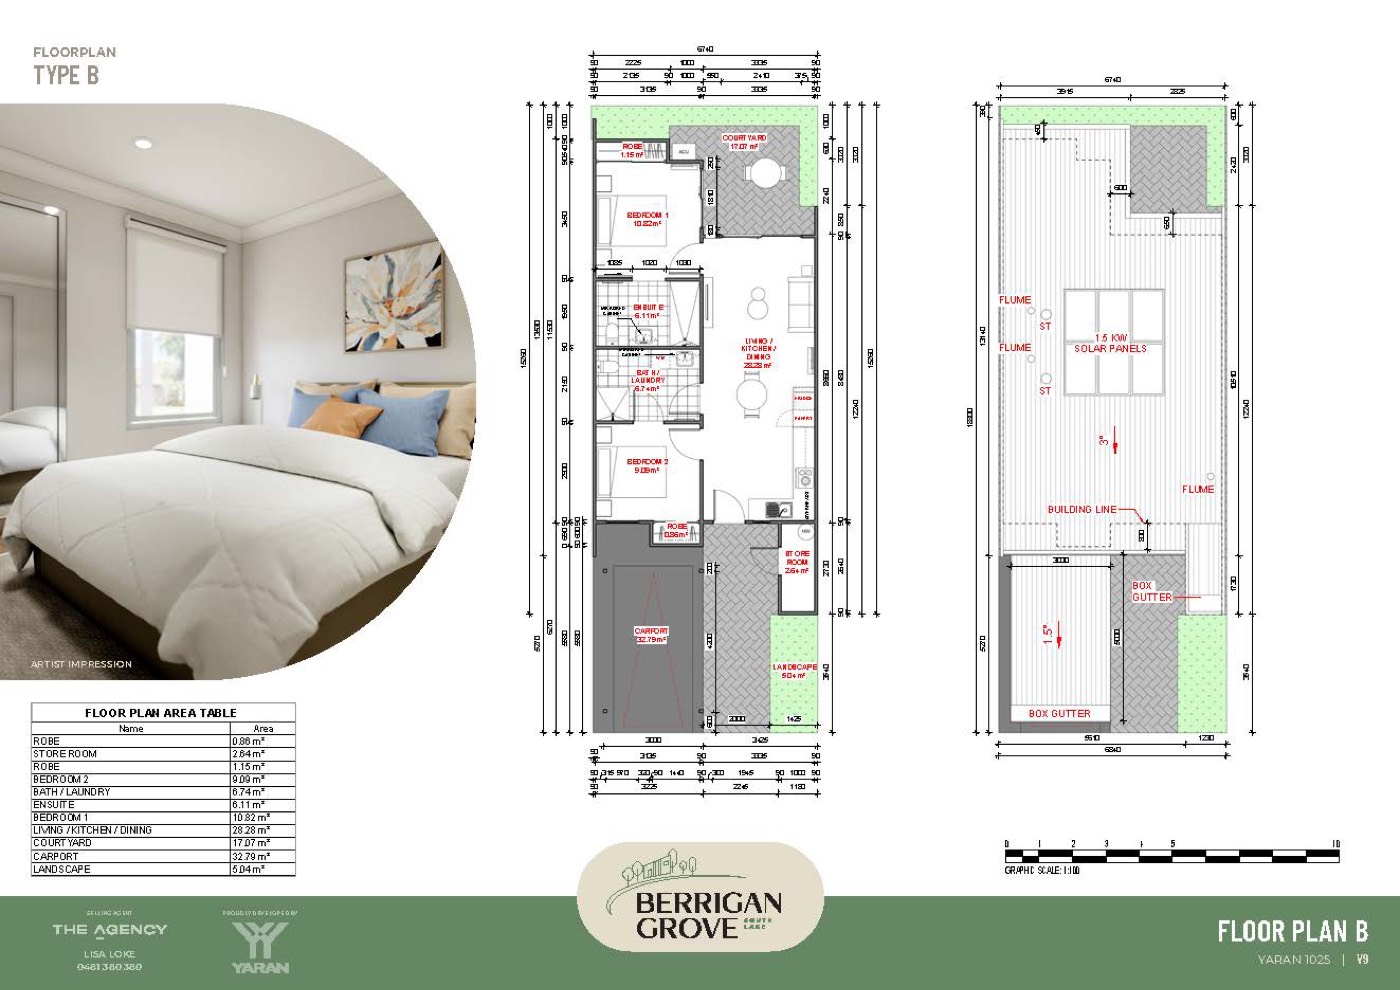
Every villa here is 65 sqm on a single level, with open plan living opening to a private courtyard, a kitchen with a wall oven and plenty of bench, and two bathrooms so nobody is waiting.
There are two floor plans, Type A and Type B, and four facade schemes: Woodland Sandstone, Lakeside Mist, Banksia Shadow and Coastal Dune.
Inside, you choose between two colour schemes. Driftwood is the light one, Riversand the dark. Same kitchen, same layout, two very different rooms to live in.
Survey strata, so you own your lot and share only the common driveway, with levies of around $1,100 a year.
Lots 53 to 67 sit along the western edge, and those back straight onto the walkway around the lake. No driving, and no road to cross. Four of the eight still available are in that row.
Every home in the estate is due to be finished by Christmas 2027, so you are not waiting on a build date that moves with each stage.


The two floor plans
The two interior schemes


Images are the builder's illustrations. Finishes, furniture and landscaping are indicative and are not all included in the package price. The full specifications and inclusions download below.
Thirty seconds
What life here actually looks like.
A brand new home, the lakeside walk on your doorstep, your own private courtyard, and the shops and cafes a few minutes away.
Stage 5 is the final release, and the homes still available are in the table above with their prices and lot sizes. The whole estate is due to be finished by Christmas 2027.
If you would rather walk through it in person, inspections are by appointment. Call me on 0481 380 380 and I will meet you there.
The master plan
Where each one sits.
Berrigan Grove is at 1 Pichola Vista, off Berrigan Drive, set behind the drive in five stages. Lots 53 to 67 run along the western edge, and each of those backs onto the walkway around the lake. The land is developed by Yaran and the homes are built by Customised Projects.

The plan is the developer's and is indicative only. Colours on the plan show the status at the date it was issued, so check the table above, which I update as lots move. Ask me for a full size copy and I will send it.
Everything you can download
Upgrades
What you can add, and what it costs.
The package price covers the home as specified. These are the options buyers ask for most, at the developer's prices, including GST. They are chosen before construction starts, along with your interior scheme, Driftwood or Riversand, so the earlier you decide the easier it is.
| Option | Price |
|---|---|
| Kitchen island | $4,502 |
| Air conditioning to bedroom 2 | $2,750 |
| Pendant light | $1,609 |
| Full height tiling to bathrooms | $8,876 |
| Sunroof to patio | $22,945 |
| Solar panels, an extra 1.5 kW | $3,199 |
The two I would think hardest about. The air conditioning to bedroom 2, because retrofitting it after the build is harder and costs more than doing it now. And the kitchen island, if you want power points in it, because that has to be planned before the slab rather than added later.
The rest come down to how you will actually live in the home. Before you tick anything, have a conversation with me. I will tell you what other buyers here have chosen, what they have regretted, and which ones you can leave for later without it costing you more.
Upgrade prices are the developer's, include GST, and are current at 19 October 2026. They are subject to change and to availability at the time of contract. The optional upgrades and the colour schedule are also set out in the brochure.
Who buys here
First homes, and homes to simplify to.
Most buyers at Berrigan Grove have been one of two people. Someone buying their first home, who wants something new rather than someone else's renovation. And someone leaving a four bedroom house and a garden that has become a job rather than a pleasure.
If you are buying your first home, there are government schemes that can change what you need to save, and which one fits depends on your situation rather than the property. I will walk you through them honestly, including the ones that do not suit you.
If you are selling to buy here, that is the same conversation I have every week. We can look at what your current home is worth before you commit to anything.

Register your interest
Tell me which lot, and I will take it from there.
I will send you the brochure, the specifications and the plan for the lot you like. No obligation, and no handing you to a call centre. You deal with me.
How reserving works. When you have chosen your lot, a $1,000 reservation deposit is payable within one business day and is held in The Agency's trust account. That holds the property for seven days while the Offer and Acceptance is prepared and signed. If it is not signed in that time, the reservation can be cancelled and the deposit is refunded in full. Nothing is binding until you sign the Offer and Acceptance.

Berrigan Grove, South Lake
Eight left, and I know every one of them.
Call me and I will tell you which lot suits you, and which one I would buy.